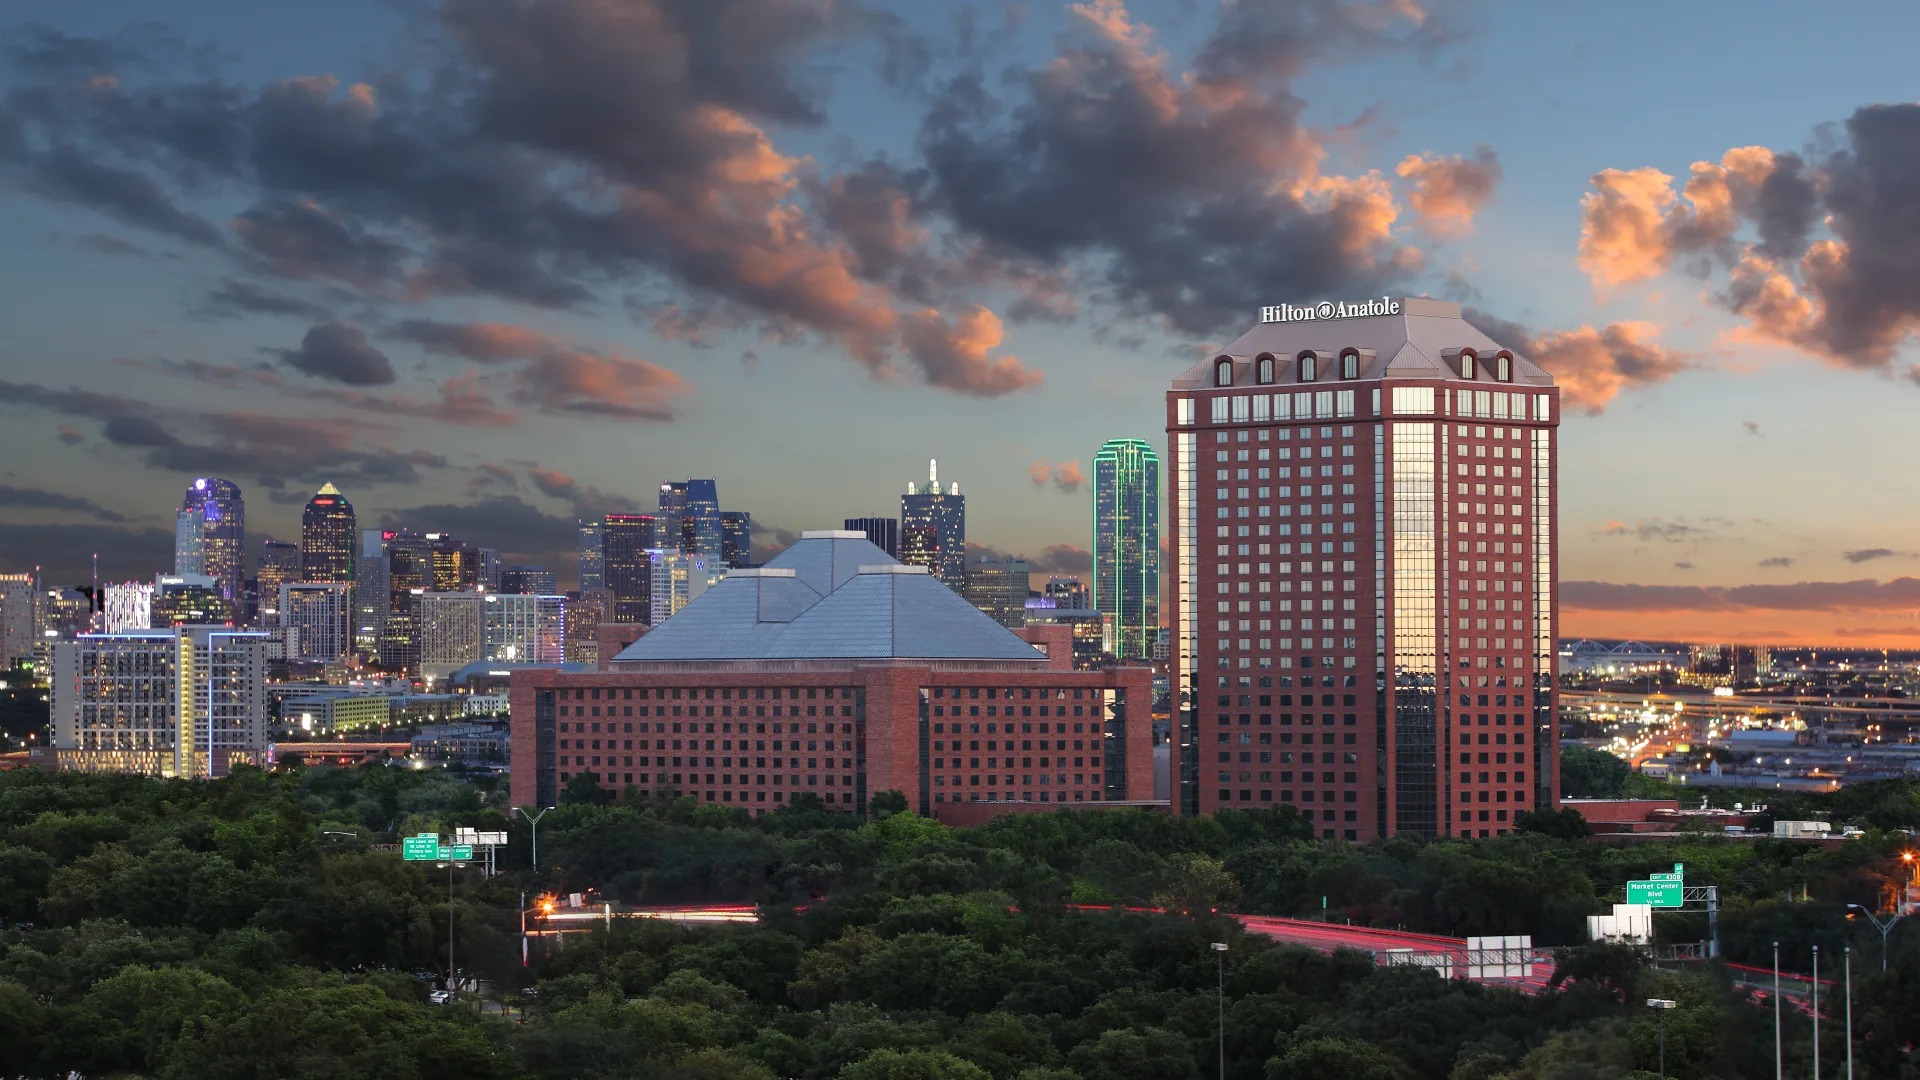
Within the defined Dallas venues cluster, the anatole sits alongside the Kay Bailey Hutchison Convention Center Dallas, Dallas Market Hall, Fashion Industry Gallery, Omni Dallas Hotel, Hyatt Regency Dallas, Fairmont Dallas, and Sheraton Dallas Hotel. Its 45-acre resort-style campus, 600,000 square feet of meeting area, and 1,606 guest rooms create a differentiated profile focused on integrated hospitality and exhibit programs. This positioning allows planners to select the property that best matches specific operational and experiential needs.
The Design District location further separates the anatole from options in Irving, Grapevine, or Fort Worth clusters, offering a creative district context that influences both logistics and atmosphere. Event coordinators review these distinctions when assessing audience travel, program scale, and desired integration of custom environments with lodging. The venue’s verified facts support data-driven decisions rather than assumptions.
Coordination across the DFW market often includes contingency reviews of multiple properties. The anatole’s combination of 75,900 square feet of exhibit space, 73,000 Square Foot largest room, and 79 meeting rooms makes it particularly relevant for programs that benefit from a single-campus solution. This resource outlines those attributes to aid specific planning.