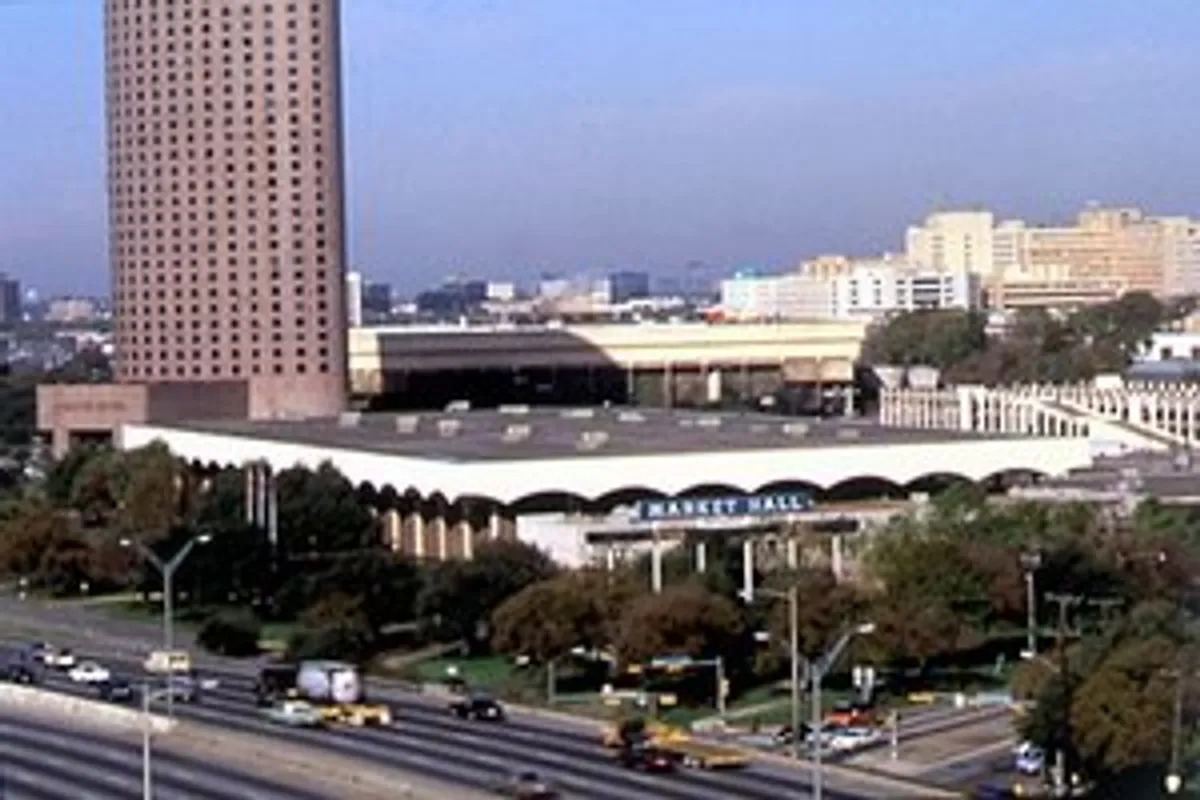
Venues / Dallas Market Hall: Strategic Planning for Large-Scale Exhibitions

Dallas Market Hall: Strategic Planning for Large-Scale Exhibitions

Leverage the expansive scale and versatile layout of the world's largest privately owned exhibition hall for consumer expos, public shows, and adaptable event configurations in Dallas.

Dallas Market Hall cityDallas, TX
Venue cueDallas Market Hall
Planning checkUnderstanding the Scale and Standing of Dallas Market
Dallas Market Hall Trade Show Exhibits visual for Exhibit House of DallasVenue

Understanding the Scale and Standing of Dallas Market Hall

As documented by Visit Dallas, the hall is recognized as the world's largest privately owned exhibition hall. This designation underscores its ability to host events that require significant undivided floor area, distinguishing it from municipally operated facilities in the region. The venue's stature supports ambitious programming where both physical space and operational independence play important roles in planning.

Tall ceilings suited to events further differentiate the property, providing vertical clearance that accommodates large-format signage, suspended elements, and multi-level exhibit structures common in consumer-facing expos. This attribute allows coordinators to prioritize immersive environments without the spatial constraints sometimes encountered in venues with lower rooflines.

Within the Dallas venue cluster, which encompasses the Kay Bailey Hutchison Convention Center Dallas along with properties such as the Fashion Industry Gallery, Omni Dallas Hotel, Hyatt Regency Dallas, Hilton Anatole, Fairmont Dallas, and Sheraton Dallas Hotel, Dallas Market Hall offers a privately managed alternative that appeals to organizers seeking flexibility in scheduling and configuration.

  • World's largest privately owned exhibition hall per Visit Dallas listing
  • Tall ceilings specifically noted as suited to events
  • Positioned within primary Dallas venue grouping for regional campaigns
  • Supports scale required for major public attendance events

Facility Layout and Functional Components

The venue comprises a main hall that serves as the central platform for primary exhibits and high-volume attendee circulation. This core space is complemented by smaller halls that enable segmented activities such as specialty vendor areas, demonstration zones, or concurrent programming without disrupting the main floor experience.

Concessions integrated into the property support extended visitor engagement by addressing food and beverage needs on-site. Meeting rooms provide dedicated environments for seminars, buyer sessions, press briefings, or private consultations, allowing event coordinators to layer educational or business-development elements onto the exhibition framework.

Effective planning requires specific mapping of these components to optimize flow. Coordinators typically evaluate adjacency between the main hall and smaller halls to minimize transit time while using concessions and meeting rooms to create natural breakpoints that enhance overall attendee satisfaction.

Event Formats That Align with Venue Capabilities

Dallas Market Hall demonstrates strong suitability for consumer expos where broad public access and visually compelling displays are central. The combination of expansive floor space and tall ceilings supports the creation of engaging environments that draw crowds and facilitate product interaction at scale.

Public shows represent another primary use case, benefiting from the venue's ability to accommodate temporary constructions, staging, and thematic installations. Flexible event builds are enabled by the modular nature of the main and smaller halls, permitting organizers to adapt layouts according to specific thematic or promotional requirements.

When coordinating these formats, planners focus on balancing open exhibition areas with structured pathways and support zones. The presence of meeting rooms allows incorporation of speaker programs or workshops that add depth to what might otherwise remain purely transactional public events.

  • Consumer expos emphasizing experiential and large-scale displays
  • Public shows requiring adaptable temporary constructions
  • Events needing both primary exhibition space and breakout capacity
  • Programming that integrates education with commercial objectives

Exhibit Design Opportunities Presented by Tall Ceilings

The venue's tall ceilings create conditions for designs that extend beyond standard linear booth footprints. Planners can explore verticality through tower structures, hanging graphics, or two-story configurations that increase visibility across the main hall and draw attention from greater distances.

Coordination of such designs involves early consultation of clearance specifications and load tolerances to ensure compliance with venue parameters. This preparation helps prevent last-minute adjustments while maximizing the dramatic impact possible within the hall's vertical envelope.

For consumer expos, these ceiling attributes support thematic storytelling that envelops attendees. Public shows similarly benefit from elevated elements that reinforce brand messages or create memorable photo opportunities, contributing to both immediate engagement and subsequent earned media.

Operational Coordination Within the Dallas Market Context

Positioned in Dallas, the hall operates within a metropolitan area that includes distinct venue clusters in Irving, Grapevine, and Fort Worth. This geographic context informs decisions about attendee draw, hotel room blocks, and transportation logistics when coordinating multi-day or high-attendance events at Dallas Market Hall.

Planners reference the venue's supporting amenities when developing comprehensive schedules. Concessions reduce reliance on external food services, while meeting rooms enable concurrent programming that maximizes the utility of the space across multiple days.

Alignment with broader Dallas market dynamics involves reviewing overlapping event calendars across the listed Dallas venues to avoid conflicts and identify potential synergies for exhibitors participating in sequential or complementary programs throughout the region.

  • Consideration of Dallas versus Irving or Grapevine venue clusters
  • Integration of on-site concessions into daily event schedules
  • Utilization of meeting rooms for layered programming
  • Attention to regional calendar to optimize attendance windows

Developing Comprehensive Floor Plans and Traffic Flows

Successful events at Dallas Market Hall typically begin with detailed floor plans that designate zones within the main hall for high-traffic exhibits while reserving perimeter or adjacent smaller halls for support functions. This approach maintains clear circulation paths and prevents bottlenecks during peak attendance periods.

Concessions placement influences natural gathering points, which coordinators factor into overall layout strategy to distribute crowds evenly. Meeting rooms are scheduled independently but positioned to allow convenient access from the exhibition floor without requiring guests to exit the building.

Flexible event builds benefit from this layered spatial strategy. Organizers can reconfigure zones between show days or adapt to unexpected attendance shifts by leveraging the venue's combination of large open areas and discrete support spaces.

Documentation of these plans well in advance supports coordination with all participating stakeholders and contributes to operational predictability across the duration of the event.

Strategic Integration of Ancillary Services and Amenities

The venue's inclusion of concessions and meeting rooms allows planners to treat the property as a self-contained environment rather than a单纯 exhibit floor. This integration supports longer dwell times and more comprehensive attendee journeys that combine commerce, education, and refreshment.

When mapping these amenities, coordinators assess proximity to entrances, restrooms, and loading areas to create intuitive navigation. The tall ceilings in primary spaces can also be used to install wayfinding elements that remain visible above crowded floors.

In the context of consumer expos and public shows, these supporting features become competitive advantages that differentiate Dallas Market Hall from venues with more limited on-site services. Thoughtful scheduling ensures that each component reinforces rather than competes with the central exhibition experience.

  • Concessions supporting extended visitor engagement
  • Meeting rooms enabling concurrent educational sessions
  • Tall ceilings facilitating overhead directional signage
  • Layout strategies that unify disparate functional areas

FAQ

Frequently Asked Questions

What distinguishes Dallas Market Hall from other Dallas venues?

It is recognized as the world's largest privately owned exhibition hall and features tall ceilings suited to events along with a main hall, smaller halls, concessions, and meeting rooms.

What types of events are particularly well suited to this venue?

Consumer expos, public shows, and events requiring flexible build configurations benefit from the expansive scale, tall ceilings, and mixed hall layout available at Dallas Market Hall.

How can the tall ceilings influence exhibit planning?

The height allows for larger structural elements, suspended graphics, and multi-level displays that enhance visibility and create immersive environments within the main exhibition space.

What role do the smaller halls and meeting rooms play?

Smaller halls support breakout exhibits or specialized zones while meeting rooms accommodate seminars, private meetings, and additional programming that complements activity in the main hall.

How does Dallas Market Hall fit within the regional venue landscape?

It forms part of the primary Dallas venues cluster alongside the Kay Bailey Hutchison Convention Center Dallas and several major hotels, offering a privately managed option within the broader DFW market.

What should event coordinators prioritize during initial planning?

Coordinators should map utilization of the main hall versus smaller halls, integrate concessions and meeting rooms, and align designs with ceiling clearances to optimize both operational flow and attendee experience.

Start the conversation

Prepare Your Dallas Market Hall Exhibit Strategy

Access targeted planning guidance to align your exhibit design and event coordination with the unique scale and capabilities of this major Dallas exhibition hall.

Start your scope