
What are the primary field dimensions available at AT&T Stadium?
The venue features a 98,000 Square Foot field that supports custom exhibit builds, sponsor activations, and large-scale corporate environments.
Venues / AT&T Stadium Arlington: Exhibit and Event Planning Guide
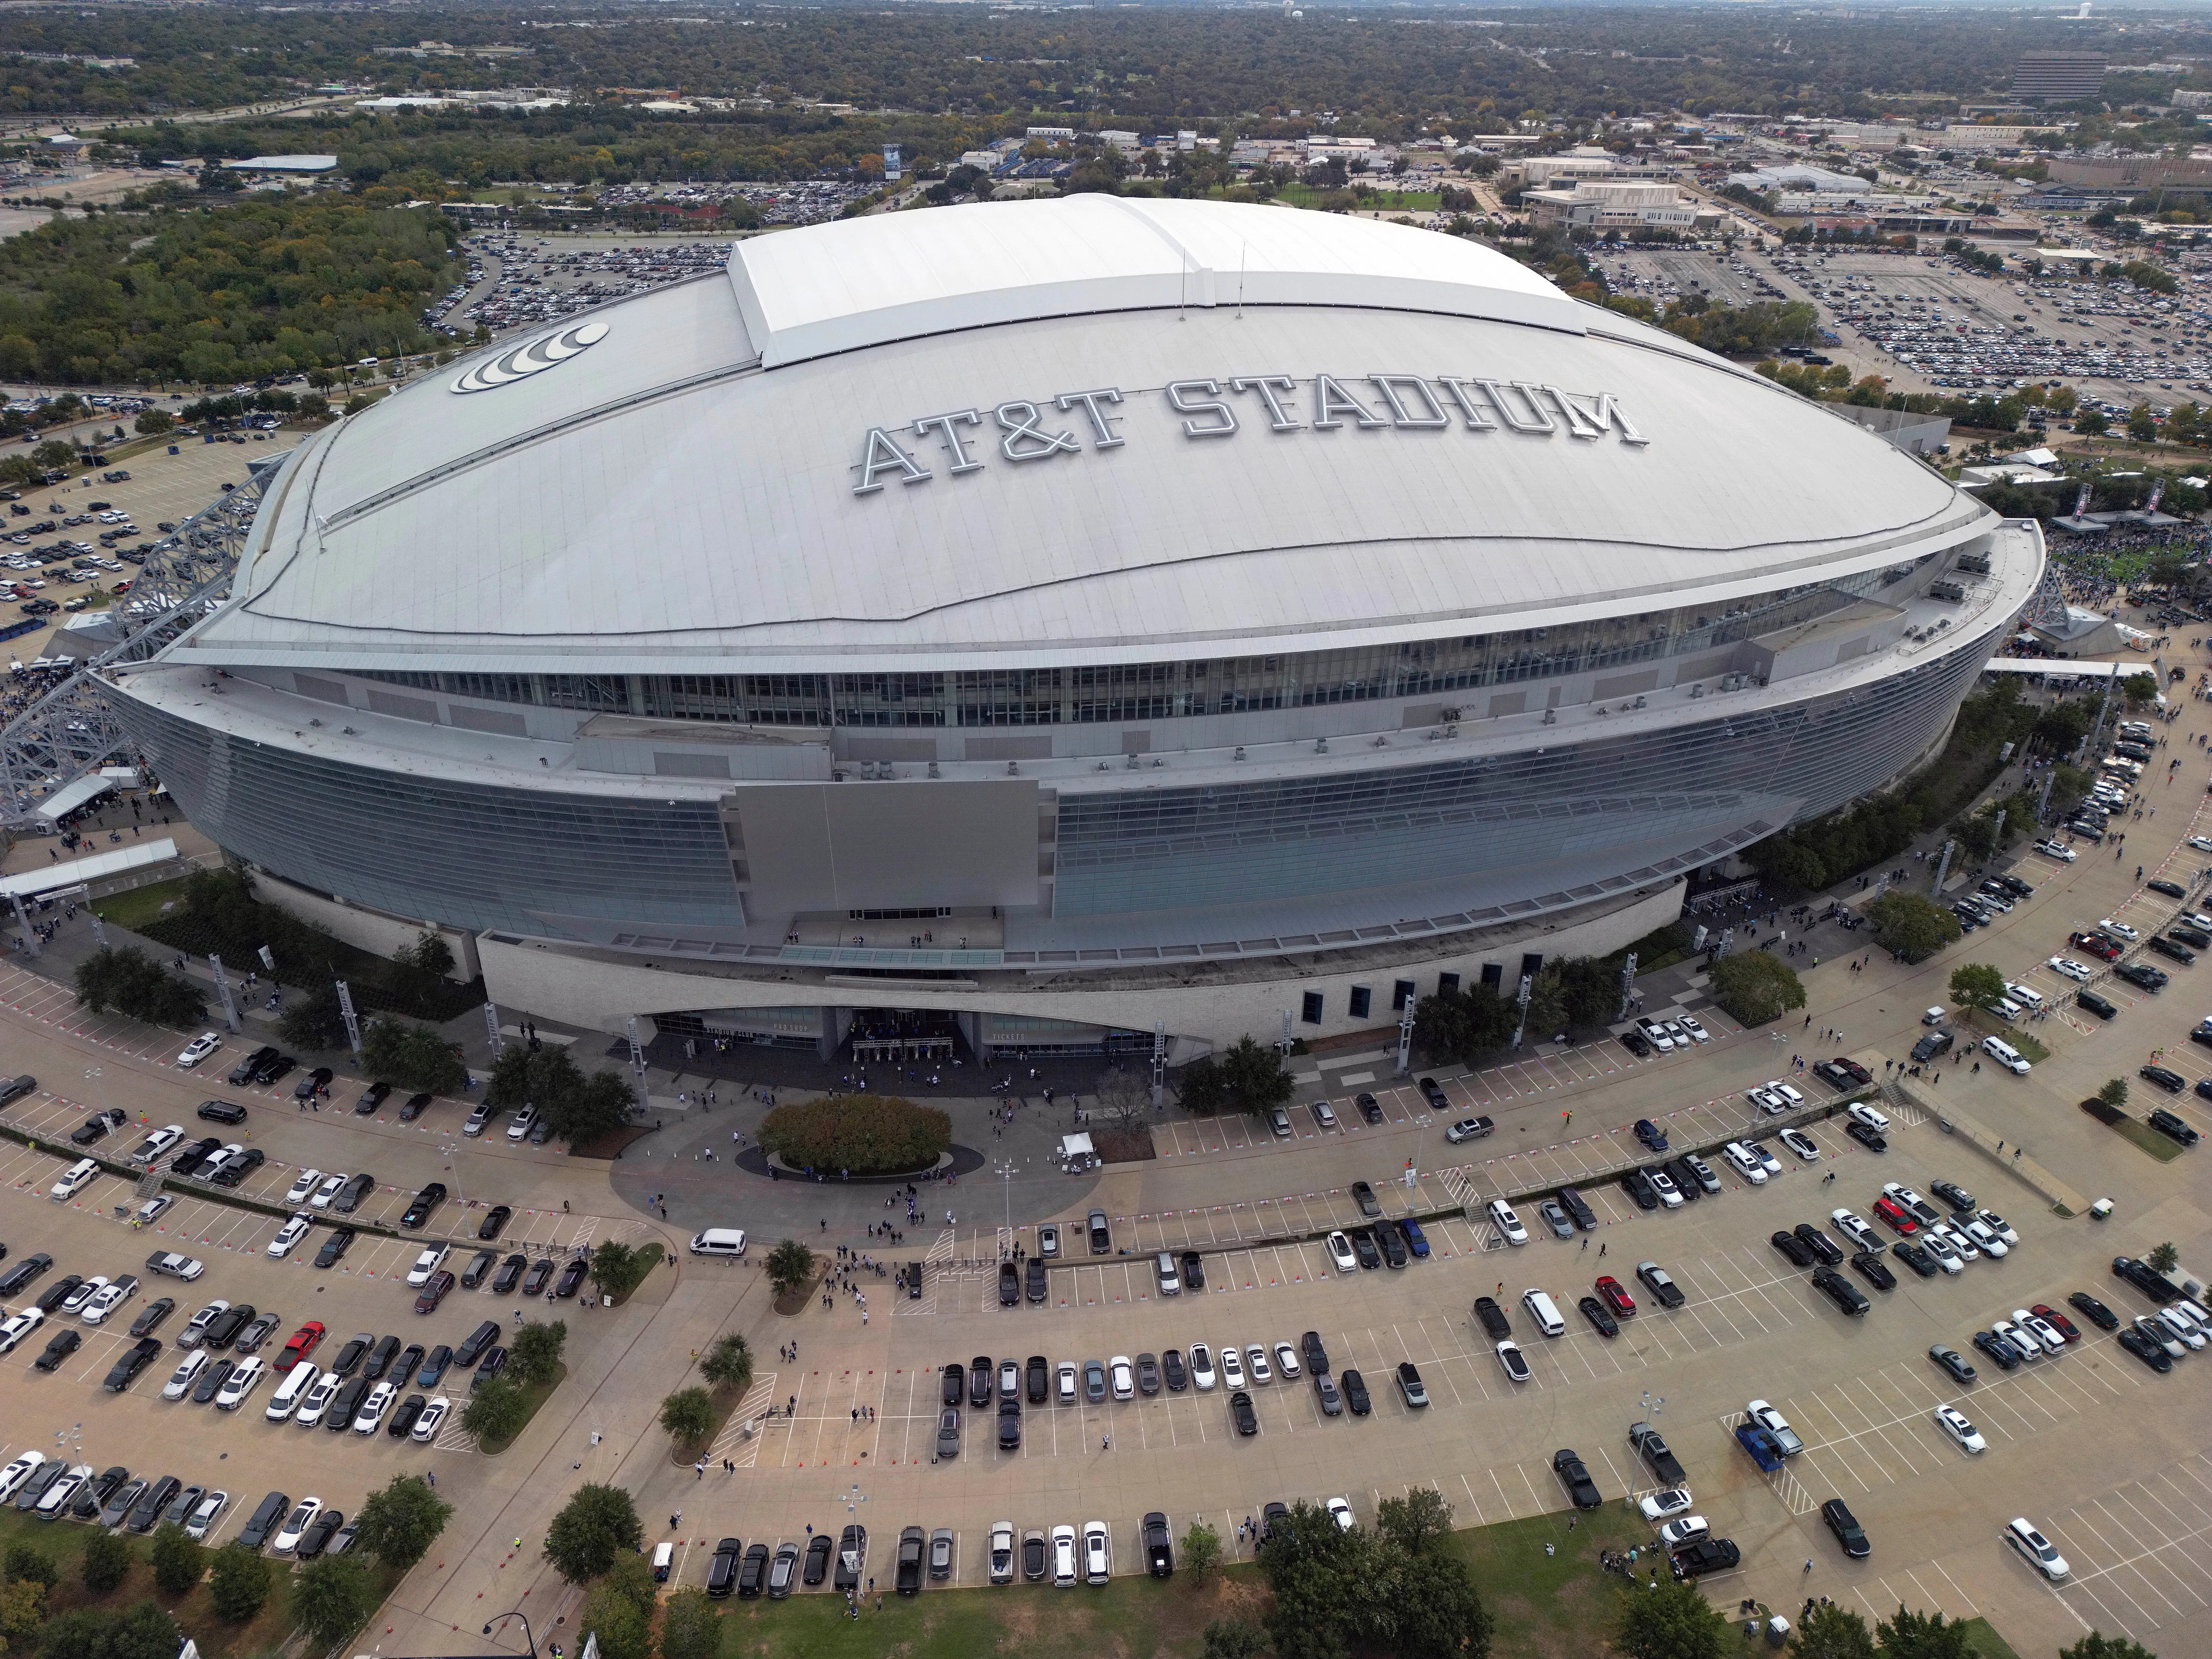
AT&T Stadium in Arlington delivers a high-visibility platform for large-scale sponsor activations, field-level builds, and premium corporate hospitality within the Dallas-Fort Worth market.
 Venue
AT&T Stadium in Arlington provides an exceptional setting for corporate events that demand both physical scale and perceptual prestige. The venue's 98,000 Square Foot field serves as a foundational element that supports configurations far beyond the constraints of standard exhibit halls. When planning exhibit layouts, coordinators must account for the field's open dimensions to create zones for product showcases, interactive demonstrations, and gathering areas while preserving clear pathways for attendee movement.
This field capacity comfortably accommodates up to 490 individual 10x10 booths depending on the inclusion of larger feature elements and required circulation space. Such flexibility enables organizations to design comprehensive brand environments that integrate multiple activation points under one roof. Coordination involves mapping booth placements against sight lines from the surrounding seating bowl to maximize visibility and engagement across all attendee tiers.
The stadium's overall seating for more than 80,000 further amplifies opportunities for events that blend exhibit components with large-scale presentations or hospitality programming. This combination distinguishes AT&T Stadium from more conventional DFW venues and rewards planners who approach the space with specific spatial calculations and an understanding of how the architecture can enhance rather than compete with branded elements.
Direct-access load-in and load-out capabilities at AT&T Stadium streamline material handling and reduce the timeline pressures often associated with stadium events. This infrastructure allows vehicles to approach setup areas efficiently, supporting the movement of large structural components, technology rigs, and exhibit materials without excessive intermediate staging. Coordination begins with detailed scheduling that sequences deliveries according to venue availability and event timeline requirements.
Effective planning maps exact routes from entry points to final placement locations while accounting for any height or width restrictions along the path. This preparation prevents delays during the critical build phase and establishes a foundation for equally efficient removal processes after the event concludes. Within the Arlington context, these access advantages complement the venue's location by facilitating smoother regional transportation connections compared to more congested urban sites.
The operational benefit extends beyond pure efficiency to include reduced risk of damage during transit within the facility. When every aspect of material flow receives advance attention, the entire event cycle gains predictability that allows exhibit teams to concentrate resources on quality execution rather than reactive problem solving.
Full power availability at AT&T Stadium supports the sophisticated technical demands of contemporary corporate exhibits and field activations. This reliable infrastructure enables well-sequenced integration of lighting systems, digital displays, interactive kiosks, and climate management solutions without reliance on temporary generators in primary areas. Coordination requires early documentation of all electrical draws to align equipment placement with available power sources and prevent distribution conflicts.
Strategic mapping of power drops relative to booth clusters and feature elements minimizes cable runs while maintaining safety standards. This level of detail becomes particularly important for events that extend across full event days with continuous high-draw technology usage. The venue's power capabilities complement its field dimensions by removing a common limitation that might otherwise constrain creative ambitions in large-scale builds.
Integration of power planning with broader utility considerations creates a cohesive technical environment that supports uninterrupted programming. Such thorough coordination contributes to higher attendee satisfaction through reliable presentations and experiences that fully leverage the stadium's modern infrastructure.
AT&T Stadium offers versatile meeting facilities that support major capacities across reception, theater, banquet, and classroom configurations. These spaces allow event coordinators to create comprehensive programs that combine field exhibits with breakout sessions, networking functions, and private hospitality activities without requiring external locations. Planning these elements involves careful scheduling to optimize transitions between formats while maintaining consistent branding throughout the venue.
The integration of meeting spaces with the main field area creates natural progression paths for attendees moving from large-scale activations to more focused interactions. Coordination requires attention to audiovisual compatibility, furniture specifications, and service timing for each distinct setup. This multi-format capability positions AT&T Stadium as a self-contained solution for complex corporate agendas in the Arlington market.
Hospitality zones in particular benefit from the stadium's prestige, offering environments where sponsors can engage key stakeholders in settings that reflect excellence. When these areas are coordinated as complementary elements to the larger exhibit presence, the overall event achieves layered experiences that address different audience needs within a unified architectural framework.
Arlington operates as a specialized node within the Dallas-Fort Worth event ecosystem, with AT&T Stadium representing a high-visibility option for productions that benefit from stadium scale and sports-adjacent energy. Unlike the concentrated convention facilities in downtown Dallas, this Arlington venue emphasizes field builds, large hospitality integrations, and events that capitalize on its capacity for more than 80,000 attendees. This differentiation influences how planners evaluate suitability against specific program requirements and audience profiles.
The location's position within the regional corridor provides logistical advantages for organizations drawing from both Dallas and Fort Worth markets while avoiding some of the downtown congestion factors. Coordination resources that recognize these distinctions can better align venue selection with transportation planning, attendee expectations, and overall event strategy. AT&T Stadium thus serves as a strategic choice when the objective includes creating experiences that leverage architectural drama and expansive open space.
Understanding Arlington's operational context helps refine approaches to everything from marketing messaging to technical specifications. This market awareness ensures that plans developed for the stadium reflect its unique strengths rather than applying cookie-cutter approaches better suited to other DFW venue clusters.
Successful execution at AT&T Stadium depends on systematic coordination that addresses spatial planning, logistical sequencing, and technical integration from the earliest stages. This process begins with thorough assessment of event objectives against the venue's verified capabilities including its 98,000 Square Foot field, booth capacity, and direct-access features. Detailed documentation of all decisions creates a shared reference that maintains alignment across internal teams and external partners.
Regular milestone reviews help identify potential conflicts in power distribution, layout adjustments, or schedule overlaps before they impact critical paths. The stadium's combination of massive scale and multi-purpose spaces rewards this disciplined approach by converting operational complexity into opportunities for standout brand moments. Emphasis on clear communication channels ensures that every stakeholder understands their role within the larger timeline.
Final preparation phases focus on verification of all elements from material delivery routes to utility connections and meeting room setups. This comprehensive attention to detail allows the venue's inherent advantages to strengthen the attendee experience while minimizing unexpected variables. The result is an event that fully utilizes AT&T Stadium's Arlington-specific strengths for measurable impact and operational smoothness.
Field builds at AT&T Stadium require specialized coordination that respects both the 98,000 Square Foot dimensions and the venue's requirements for structural integrity and visual coherence. These installations often serve as centerpieces for sponsor environments, incorporating custom fabrication, technology integration, and interactive elements designed to engage large crowds. Planning begins with concept development that balances creative vision against practical constraints such as setup timelines and power access points.
Activation zones positioned across the field benefit from the stadium's natural amphitheater effect, drawing attention from both floor level and surrounding seats. Coordination includes specific scheduling for installation sequences that allow parallel progress in different areas while maintaining safety clearances. The direct load-in access supports efficient delivery of these complex components, contributing to compressed build schedules compared to venues without similar infrastructure.
Post-event analysis of traffic patterns and engagement metrics from previous activations informs future optimizations at this Arlington location. This iterative approach helps refine how brands can most effectively utilize the stadium's unique environment for hospitality, product launches, and experiential marketing that resonates with regional and national audiences alike.
FAQ
The venue features a 98,000 Square Foot field that supports custom exhibit builds, sponsor activations, and large-scale corporate environments.
The stadium can accommodate configurations of up to 490 10x10 booths, with the final number depending on circulation space and feature elements.
Direct-access load-in and load-out capabilities streamline material movement, reducing typical stadium logistical challenges for both setup and removal.
The venue offers seating for more than 80,000, making it suitable for large-scale events that combine exhibits with broad audience presentations.
AT&T Stadium supports major capacities for reception, theater, banquet, and classroom formats alongside its primary field and seating areas.
Full power infrastructure throughout the venue accommodates demanding technical requirements for lighting, AV systems, and interactive exhibits.
Start the conversation
Connect with our coordination specialists to develop a detailed execution plan tailored to the unique operational parameters of AT&T Stadium in Arlington.