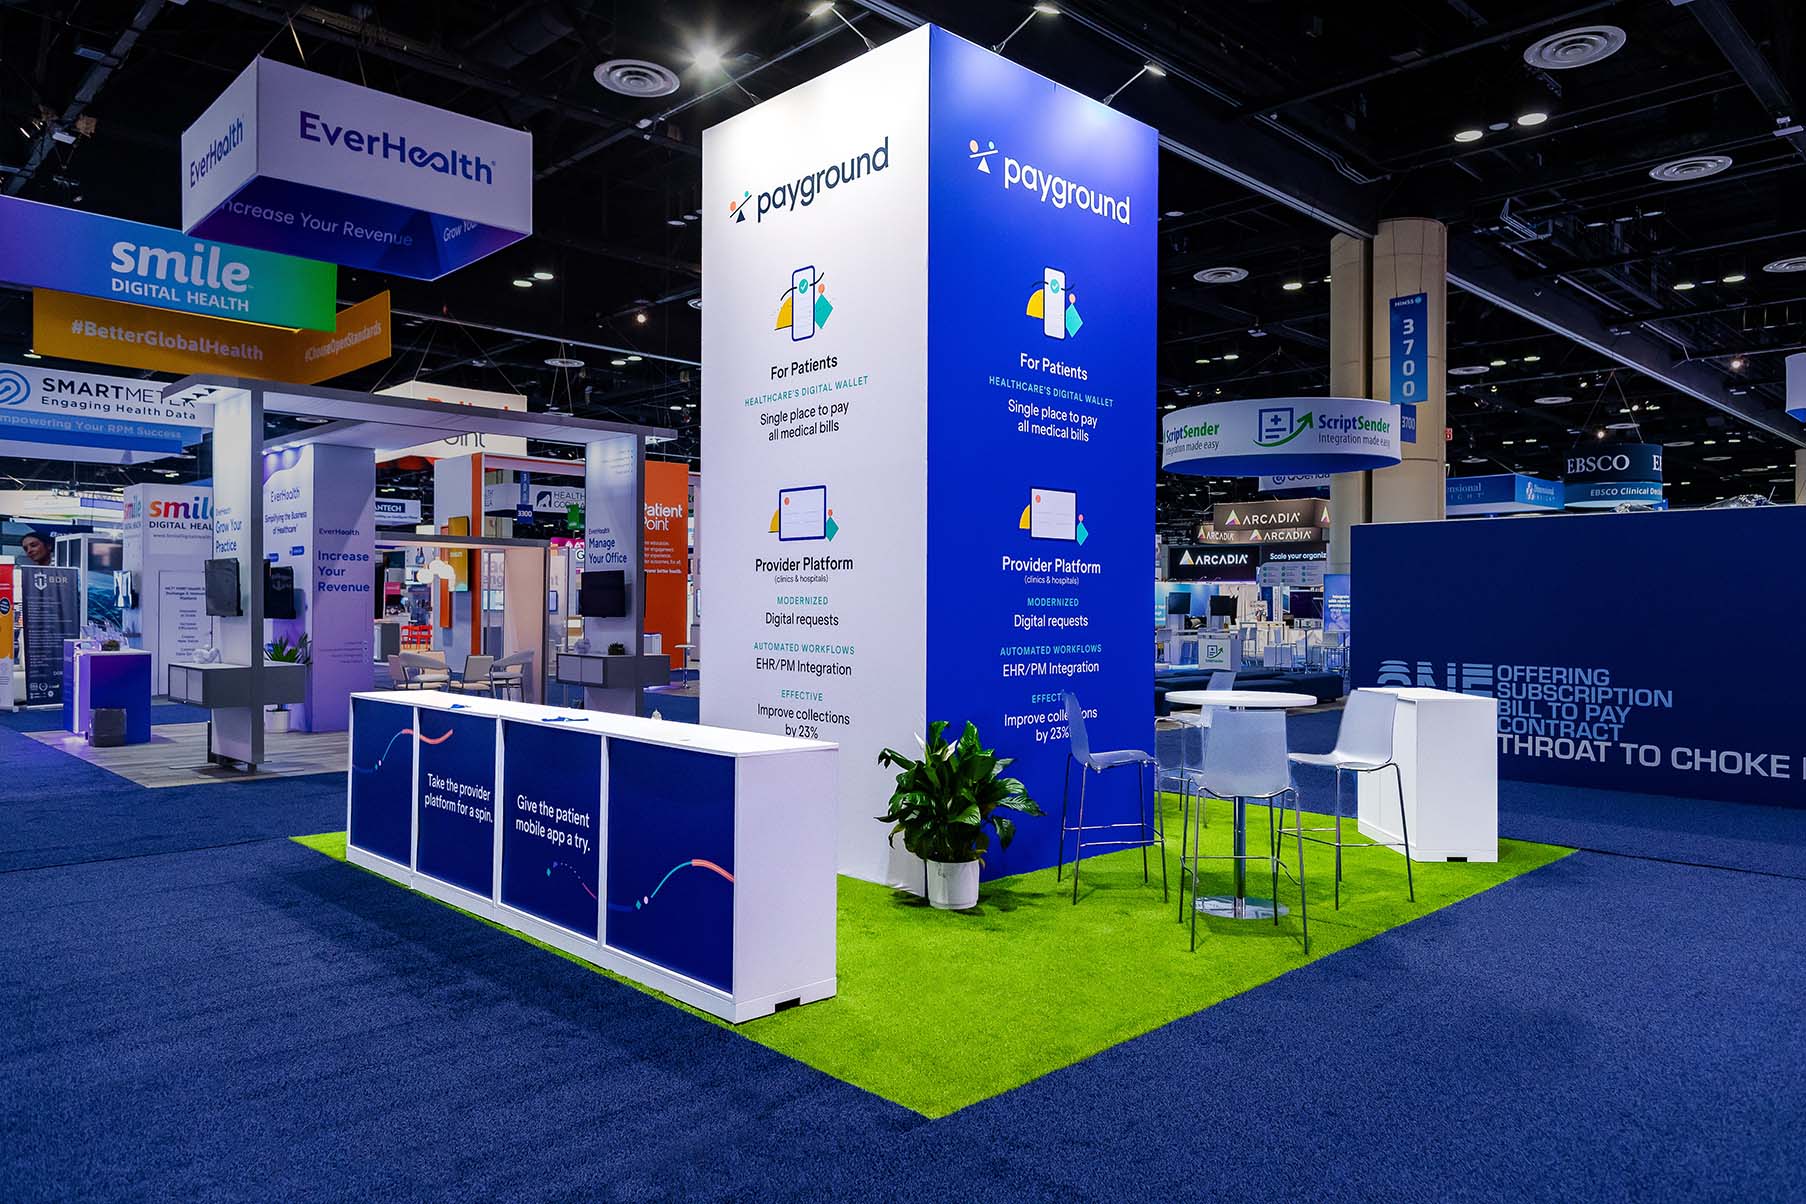
Rental exhibit booths come in configurations starting with the ubiquitous 10x10 inline setup, ideal for first-time exhibitors at the Kay Bailey Hutchison Convention Center Dallas, where standard booth lines demand specific dimensional compliance. These units feature lightweight truss systems supporting counter heights of 36 to 42 inches and overhead signage reaching up to 12 feet, ensuring compliance with the venue's sightline rules. Larger 10x20 doubles expand interaction zones, incorporating backlit counters and storage cabinets that conceal cables, perfect for the expansive floors of Dallas Market Hall.
Peninsula and island variants scale to 20x20 or beyond, suiting high-visibility corners at the Fashion Industry Gallery. Planners select tension fabric towers or curved walls that define open reception areas, integrating slatwall panels for product merchandising. At the Omni Dallas Hotel, these adaptable frames navigate tighter ballroom perimeters, with adjustable shelving accommodating apparel racks or tech demos specific to fashion and tech tradeshows.
Dual-level options sharpen branding elements above crowds, limited by venue ceiling grids like those at Hyatt Regency Dallas. Coordinators map airflow and emergency egress paths during layout reviews, ensuring rental elements enhance rather than obstruct hall dynamics.
- 10x10 inline for compact intros
- 10x20 linear for expanded demos
- 20x20 peninsula for corner exposure
- Island setups for central traffic capture