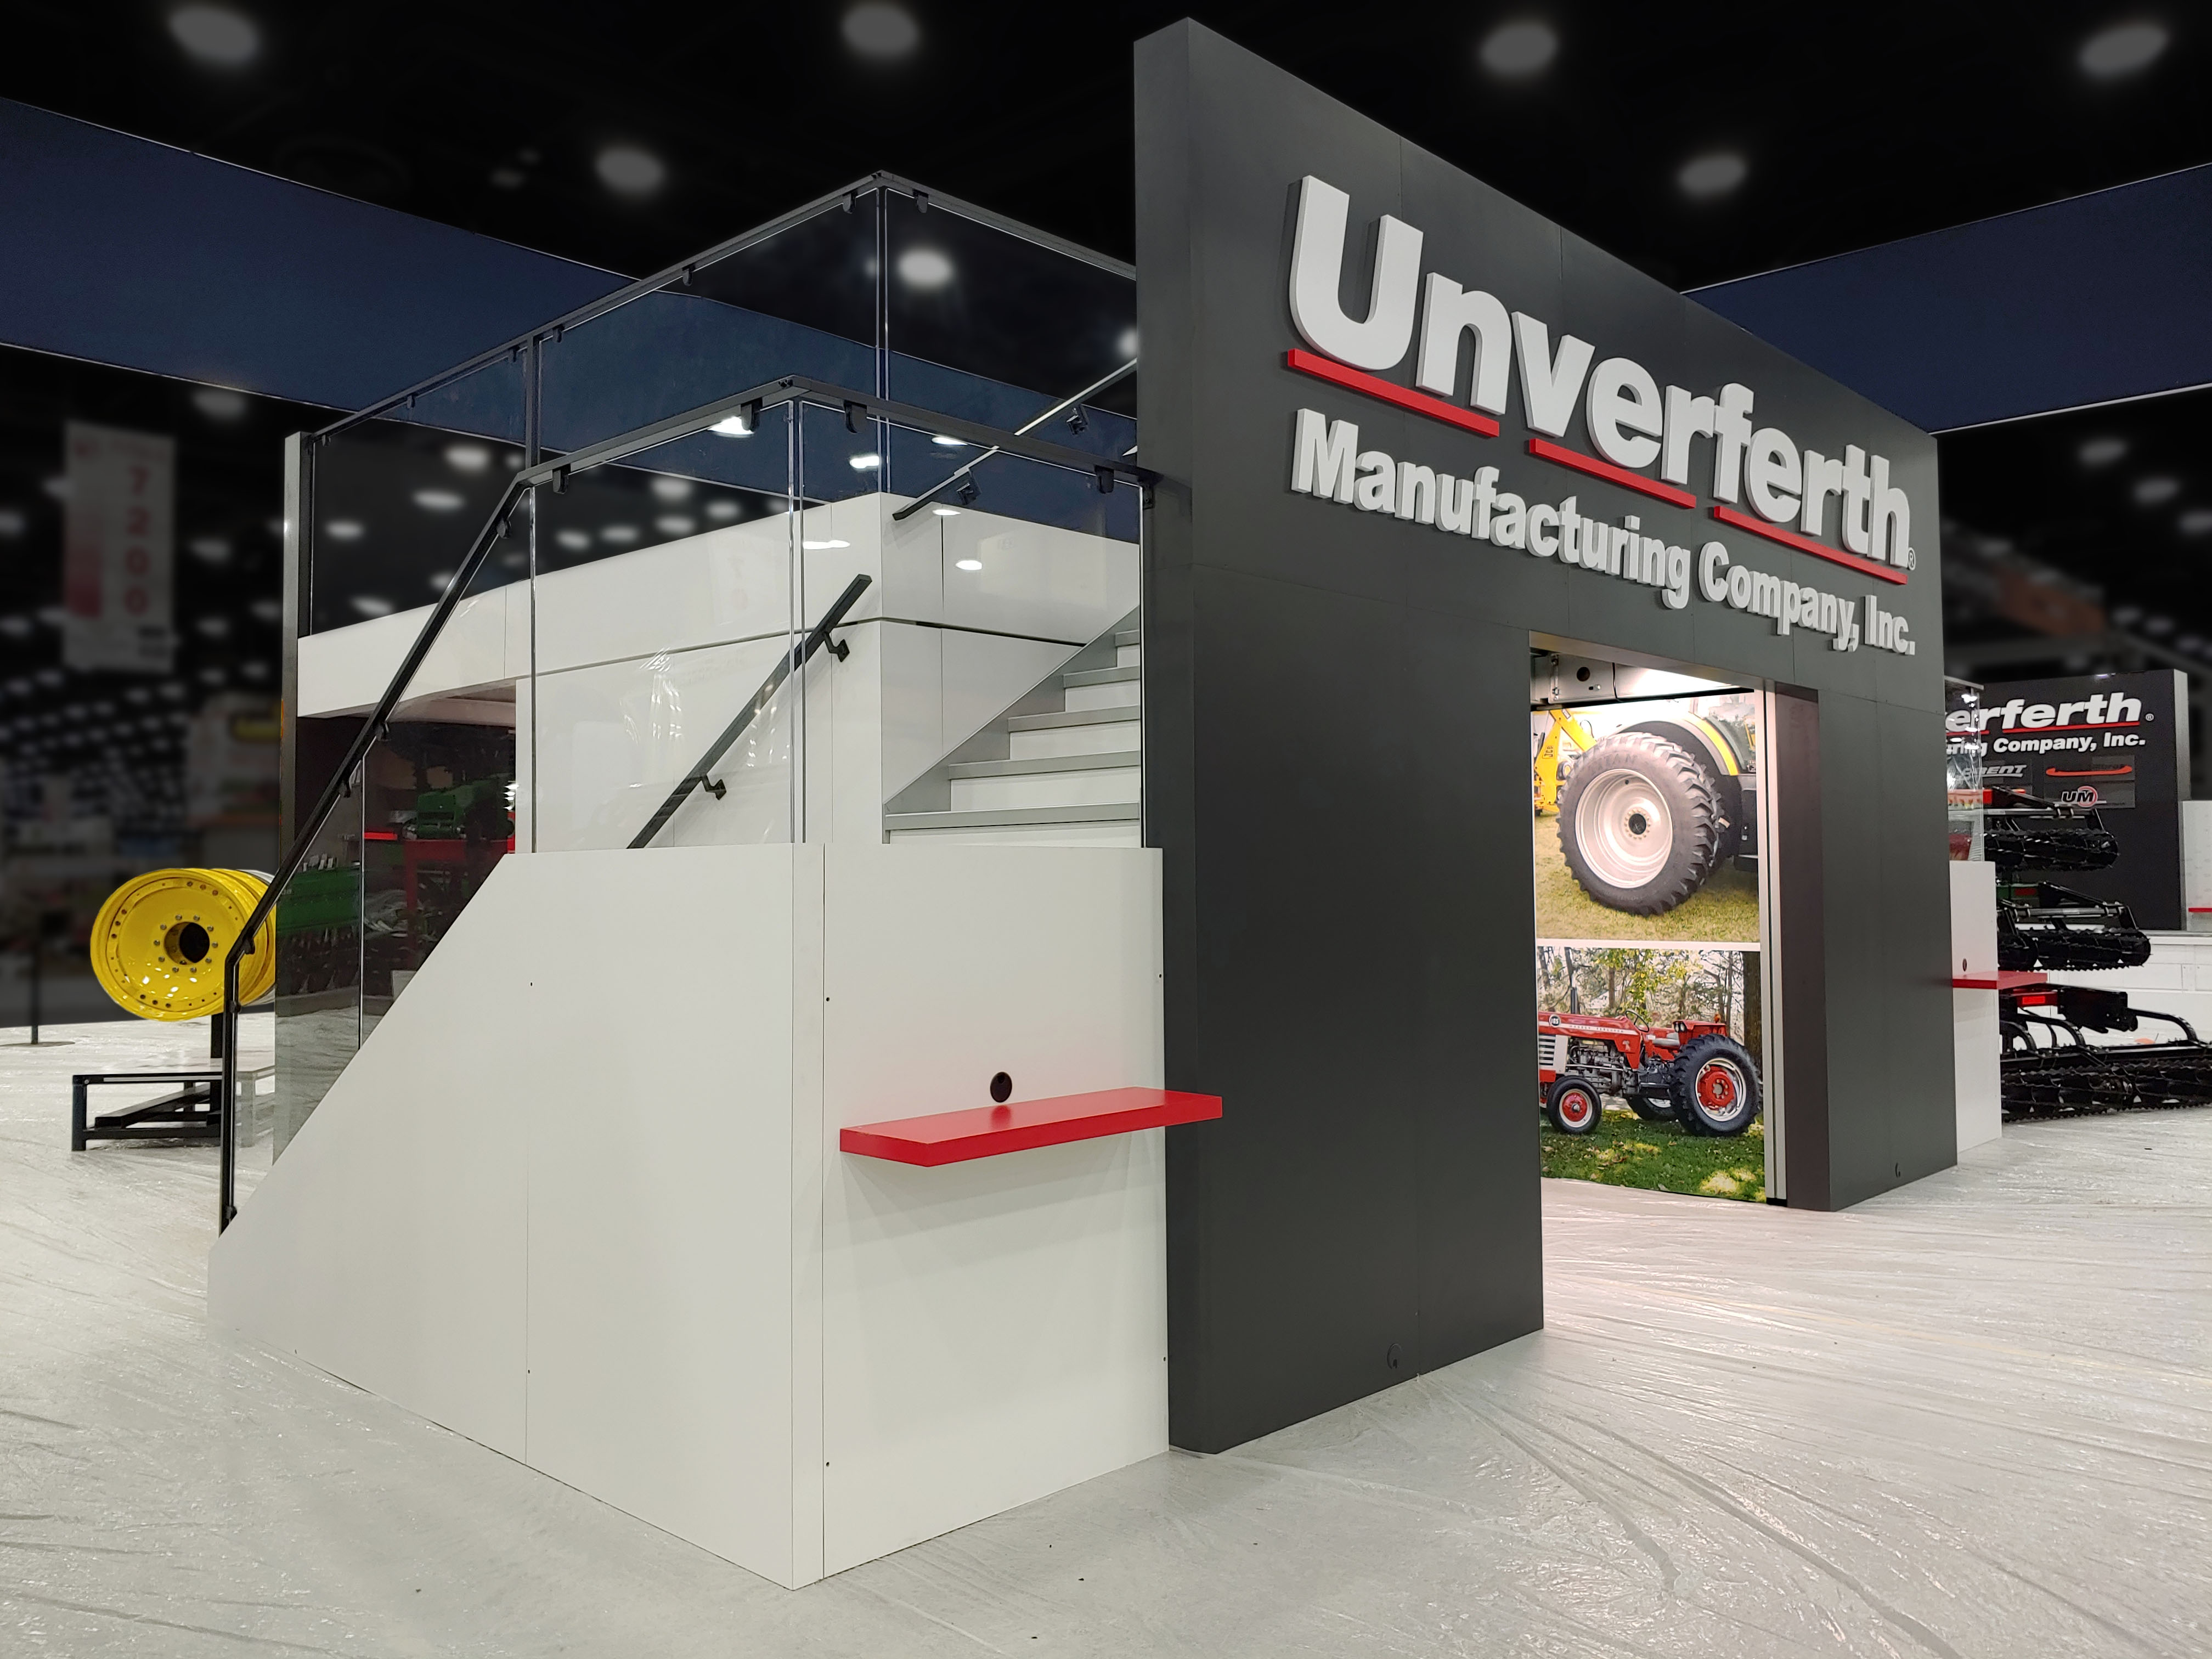
In Dallas proper, the Kay Bailey Hutchison Convention Center Dallas accommodates double-deck setups in its main exhibit halls provided engineering stamps confirm compliance with local fire codes and floor load capacities of 250-500 pounds per square foot. Adjacent spaces like Dallas Market Hall favor these designs for apparel and gift shows, where multi-level visibility enhances buyer navigation amid dense layouts. Planners review dock access protocols, noting the center's multiple truck bays that facilitate timely component offloading for time-sensitive builds.
Facilities such as the Omni Dallas Hotel and Hyatt Regency Dallas host smaller-scale double-decks in ballroom configurations, necessitating compact footprints under 400 square feet and portable stair units to navigate freight elevators. In outlying areas, the Irving Convention Center at Las Colinas offers generous ceiling heights suitable for taller structures, while the Fashion Industry Gallery requires lightweight modular variants to suit its apparel-focused events. Every submission includes detailed rigging plans, utility hookups plotted for dual-level power distribution, and egress paths preserving hall circulation.
Coordination with venue service partners, as listed on the Kay Bailey Hutchison Convention Center Dallas resources, ensures alignment on installation windows, often slotted between 8 AM and 6 PM to minimize disruption. Exhibitors budget for potential surcharges on multi-level electrical drops and compressed air lines servicing upper-deck demo stations, tailoring proposals to each site's exhibitor manuals.